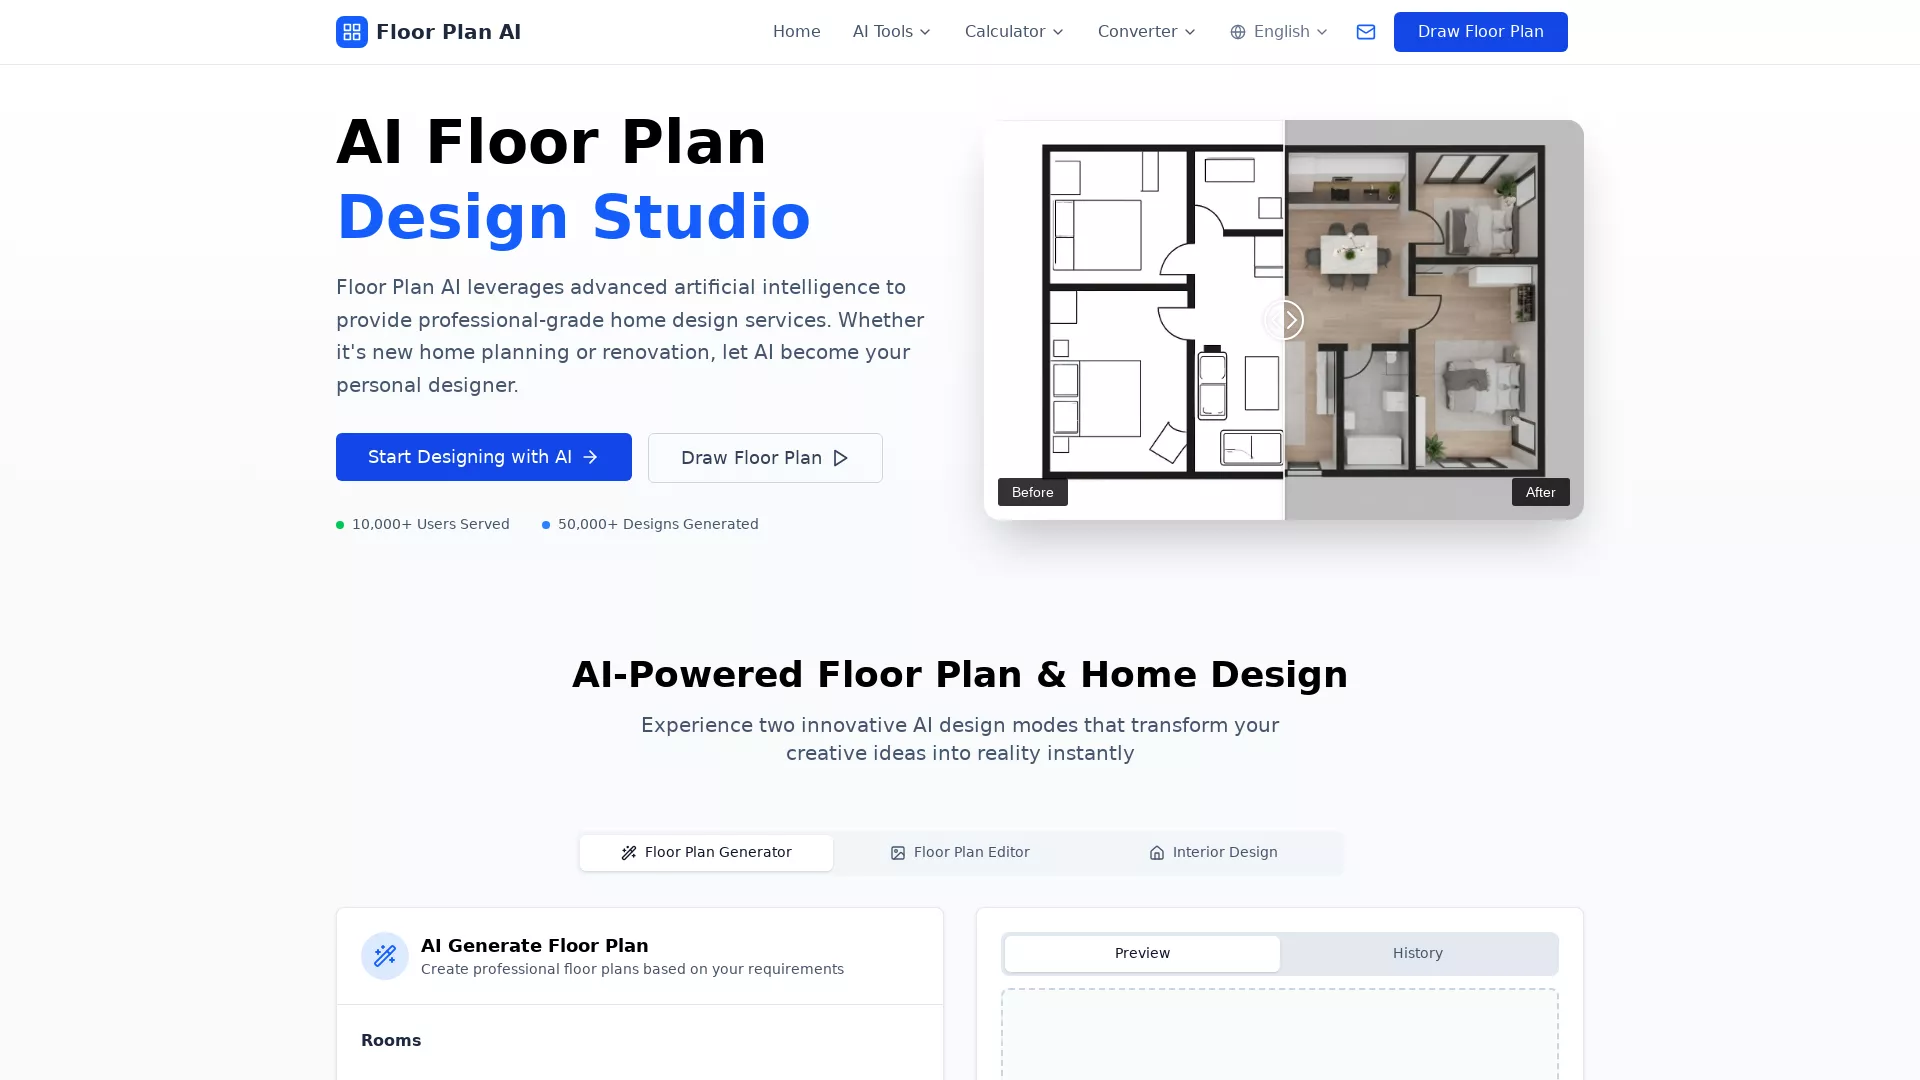
AI House Plan
aihouseplan.app
AI Floor Plan Generator - Plan Your House, Room & Office
Description
$1a
Features
🏠 Prompt-to-Plan AI Generation
Generate detailed floor plan images from natural language descriptions. Specify area, room count, floors, entrances, adjacencies, and style. The AI interprets your requirements to create visual layouts for houses, rooms, offices, or restaurants, providing a fast altern
📐 Image-Guided Layout Creation
Upload reference sketches, existing plans, or site outlines to guide the AI generation. The tool follows the shape and spatial direction of your image while applying requested changes, perfect for renovations or refining rough ideas.
🎨 Multi-Style Visual Output
Choose from various visual styles like Technical 2D, 2.5D Furnished, 3D Isometric, or Minimal Presentation. Generate concepts suitable for internal review, client presentations, or interior style exploration, with options to add furniture and create image-to-video preview
Use cases
Homeowner visualizing a kitchen renovation layout
Architect generating quick office plan concepts for client
Interior designer creating a furnished living room concept
Restaurant owner planning efficient dining area seating
Real estate agent making a visual property layout brochure
FAQ
It's an AI tool that creates visual floor plan images from text descriptions or uploaded sketches, helping users visualize layouts for houses, rooms, offices, and restaurants quickly.
Traditional software requires manual drawing of walls and dimensions. This AI generator creates visual concepts from prompts, speeding up early idea exploration before detailed drafting.
Yes, you can upload sketches, site outlines, or existing layouts to guide the AI, ensuring the generated plan follows your specific shape and room placement.
Include space type, approximate area, room count, floor levels, entrance positions, must-have rooms, adjacencies, circulation needs, and desired visual style for best results.
Yes, you can specify the number of floors in your prompt, and the AI will generate concepts for multi-level layouts like two-story houses.
Yes, especially in styles like '2.5D Furnished'. You can request specific furniture placement, density, and types in your prompt.
You can upload the generated image back into the tool and request edits, such as moving rooms, changing furniture, or adjusting the style for a new output.
No, the outputs are visual concepts for exploration and communication. Final construction documents require professional architects, engineers, and adherence to local building codes.
Yes, the tool supports creating image-to-video effect previews, which are useful for client presentations and dynamic visual storytelling.
You can generate concepts for houses, apartments, individual rooms, offices, restaurants, studios, retail areas, and renovation projects.
Specs
| Type | Tool |
| Section | Design & UI |
| Pricing | has a free tier |
| Platform | Web only |
| Systems | Web Browser |
| Site language | en |
| Launched | 2026-07-24 |